Do you need superior prefabricated industrial sheds? If you want to create affordable, durable industrial spaces that can be constructed quickly, these can be perfect. Pre-engineered components are assembled at the project site. These can be used to design and manufacture such structures.
But you have to understand the construction process of a prefabricated industrial shed properly. This will help you to plan your projects efficiently, regulate expenses and get lasting structural performance. Whether it comes to designing or final installation, each and every stage has a big role to play in ensuring a successful outcome.
Proper Planning and Designing of Structure
These are the first steps in the construction process. Before starting with manufacturing, engineers have to evaluate the project requirements. These involve taking in consideration such factors as:
- Intended industrial activity,
- Available land area,
- Storage needs,
- Machinery placement, and
- Future expansion possibilities
They also need to take into account various other factors such as:
- Wind loads,
- Rainfall,
- Seismic conditions, and
- Local building regulations
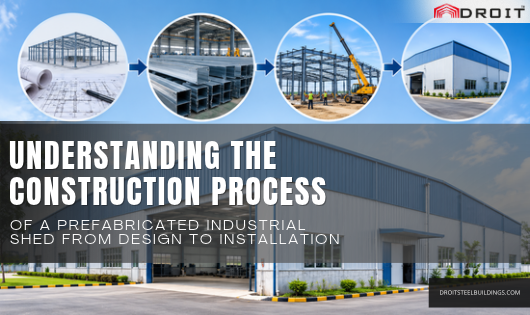
Engineers determine the dimensions of the shed, structural framework, roof slope and column spacing based on these factors. They use computer-aided design tools. It helps them to create detailed specifications and drawings.
Preparing the Site and Constructing the Foundation
After approving the design, it is necessary to prepare the construction site. The land must be cleared, levelled, and assessed for soil-bearing capacity.
It is important to carry out geotechnical investigations to determine suitable foundation type, based on structural loads and soil conditions.
Generally, the foundation is constructed with reinforced concrete. Anchor bolts are positioned as per the approved structural drawings.
Effective Steel Fabrication and Manufacturing of Components
Prefabricated construction is in high demand today because many of its structural components are manufactured off-site. The manufacturing is done in a controlled factory environment. According to the approved design, fabrication is done for:
- Steel columns,
- Rafters,
- Roof trusses,
- Purlins, and
- Other required elements
Manufacturers cut, drill, weld and finish steel components to the specified dimensions. They may apply:
- Corrosion-resistant paints,
- Suitable primers, or
- Other protective coatings (to improve durability)
Proper Transportation and Installation on Site
Following proper fabrication and inspection, the components are transported to the project site. With careful packaging, handling and loading, damages during transit can be prevented. It is necessary to co-ordinate delivery schedules with site preparedness, availability of crane and the installation sequence.
Generally, installation begins with positioning and securing the primary steel framework. Expert installers follow approved erection procedures and safety requirements to carry out setup properly.
After final inspection, project is handed over with complete assurance. Authorised inspectors or engineers may look for possible issues in structural connections, ventilation, drainage and other installed systems. If such issues are spotted, these must be fixed immediately before project handover.
As you can see, there are various interconnected stages in the construction of a prefabricated industrial shed. You have to work with experienced manufacturers, designers and installers to develop an industrial shed that can satisfy your existing operations and requirements as well as support your future growth.